BUILDERS OF THE NEXT ARCHITECTURE
Agentic systems architect, building clarity engines for sovereign evolution.
June 11, 2026
📐 CALLING BUILDERS OF THE NEXT ARCHITECTURE
An open invitation to architects, custom home builders, construction firms, and real estate developers ready to build differently.
The housing industry has spent a century perfecting one product: the high-maintenance dependency box. Sealed envelopes. Constant HVAC load. Vulnerable timber frames. Internal plumbing and fire risks that threaten your life and capital. Homes that consume their owners' income and attention indefinitely.
We're building the opposite — a passive, rammed-earth habitat engineered as a self-regulating system, where physics does the work machinery used to.
Here is the cold, empirical engineering breakdown of why this architecture is structurally superior to legacy housing:
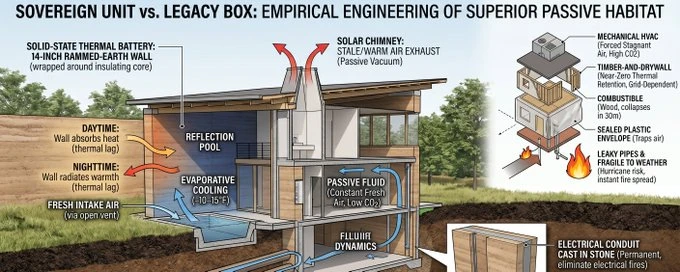
🌬️ Passive Fluid Dynamics vs. Mechanical HVAC
- The Legacy Box: Seals you in a plastic envelope and relies on forced-air systems to push stagnant air around — trapping CO2 above 1,000 ppm overnight, which causes brain fog, poor sleep, and fatigue.
- The Sovereign Unit: Integrates a Solar Chimney to create a continuous, silent, passive vacuum that exhausts heat and stale air 24/7 with zero power draw. Fresh intake air is drawn across an indoor Reflection Pool for 10–15°F of evaporative cooling, or pulled through subterranean Earth Tubes buried 6–8 feet underground to deliver air that arrives naturally cooled and dehumidified by the earth's constant 55°F thermal core.
🧱 Solid-State Thermal Battery vs. Timber-and-Drywall
- The Legacy Box: Conventional framing and gypsum have near-zero thermal retention — losing internal temperatures the moment the municipal grid drops out.
- The Sovereign Unit: Features 14-inch Stabilized Rammed-Earth Walls wrapped around a core layer of rigid insulation. This creates a massive, solid-state thermal battery with a 12-hour thermal lag, absorbing the sun's energy by day and radiating it back through the night to regulate its own temperature automatically.
🛡️ Indestructible Fortification vs. Fragile Fire & Weather Risks
- The Legacy Box: Built out of combustible wood framing and synthetic wraps. A single interior short spreads fire instantly, leading to structural collapse in 30 minutes, while high hurricane winds rip light panels from the frame.
- The Sovereign Unit: The rammed-earth monolithic shell carries an infinite fire rating—it literally cannot burn, rot, or be eaten by pests. Wires are permanently cast inside rigid conduits entombed in the stone mass, eliminating electrical fires. Plumbing lines run entirely outside the earth walls via an accessible utility chase, eliminating hidden water leaks. If an internal fire occurs, the structure isolates it completely, vents the smoke through the solar chimney, and requires zero structural rebuilding.
⚡ Lifetime Runway Generation vs. Perpetual Capital Extraction
- The Legacy Box: Keeps you trapped in a continuous loop of financial extraction, demanding $300–$700+ monthly in utility bills that scale with grid inflation.
- The Sovereign Unit: Demands a ~15% capital premium upfront during construction due to physical mass placement and pneumatic staging ($400–$550/sq ft vs. $350–$450/sq ft legacy high-end custom). However, within 5 to 7 years, the net lifecycle multiplier flips entirely. Operating costs drop to $0.00, completely freeing your domestic substrate from utility dependency.
🤝 WHO WE'RE LOOKING FOR
- Architects who want to design thermodynamic systems, not just cosmetic boxes.
- Builders & Construction Firms ready to execute passive, high-mass, low-dependency stabilized rammed-earth builds.
- Real Estate Developers looking to position ahead of the energy-efficiency curve and protect assets from infrastructure instability.
- Tradespeople & Engineers who see where housing is headed and want to establish early regional monopolies on passive tech.
⚡ WHY JOIN THE RAYA.AI COMMUNITY
Raya.ai is the coordination layer for builders working at the frontier:
- Direct access to open-source design frameworks, material specs, and system engineering blueprints.
- A network of aligned professionals across architecture, structural engineering, and sustainable development.
- Early positioning on a building methodology before mainstream resource and grid scarcity drives mass consumer demand.
- Tools to sharpen your own execution, clear administrative loops, and maximize creative capacity.
This is the first of a weekly series — each industry gets one signal, one invitation, one open door.
This one is for the builders.
👉 Join the Raya.ai community → Discord community
📩 Partnership & licensing inquiries → info@raya.ai